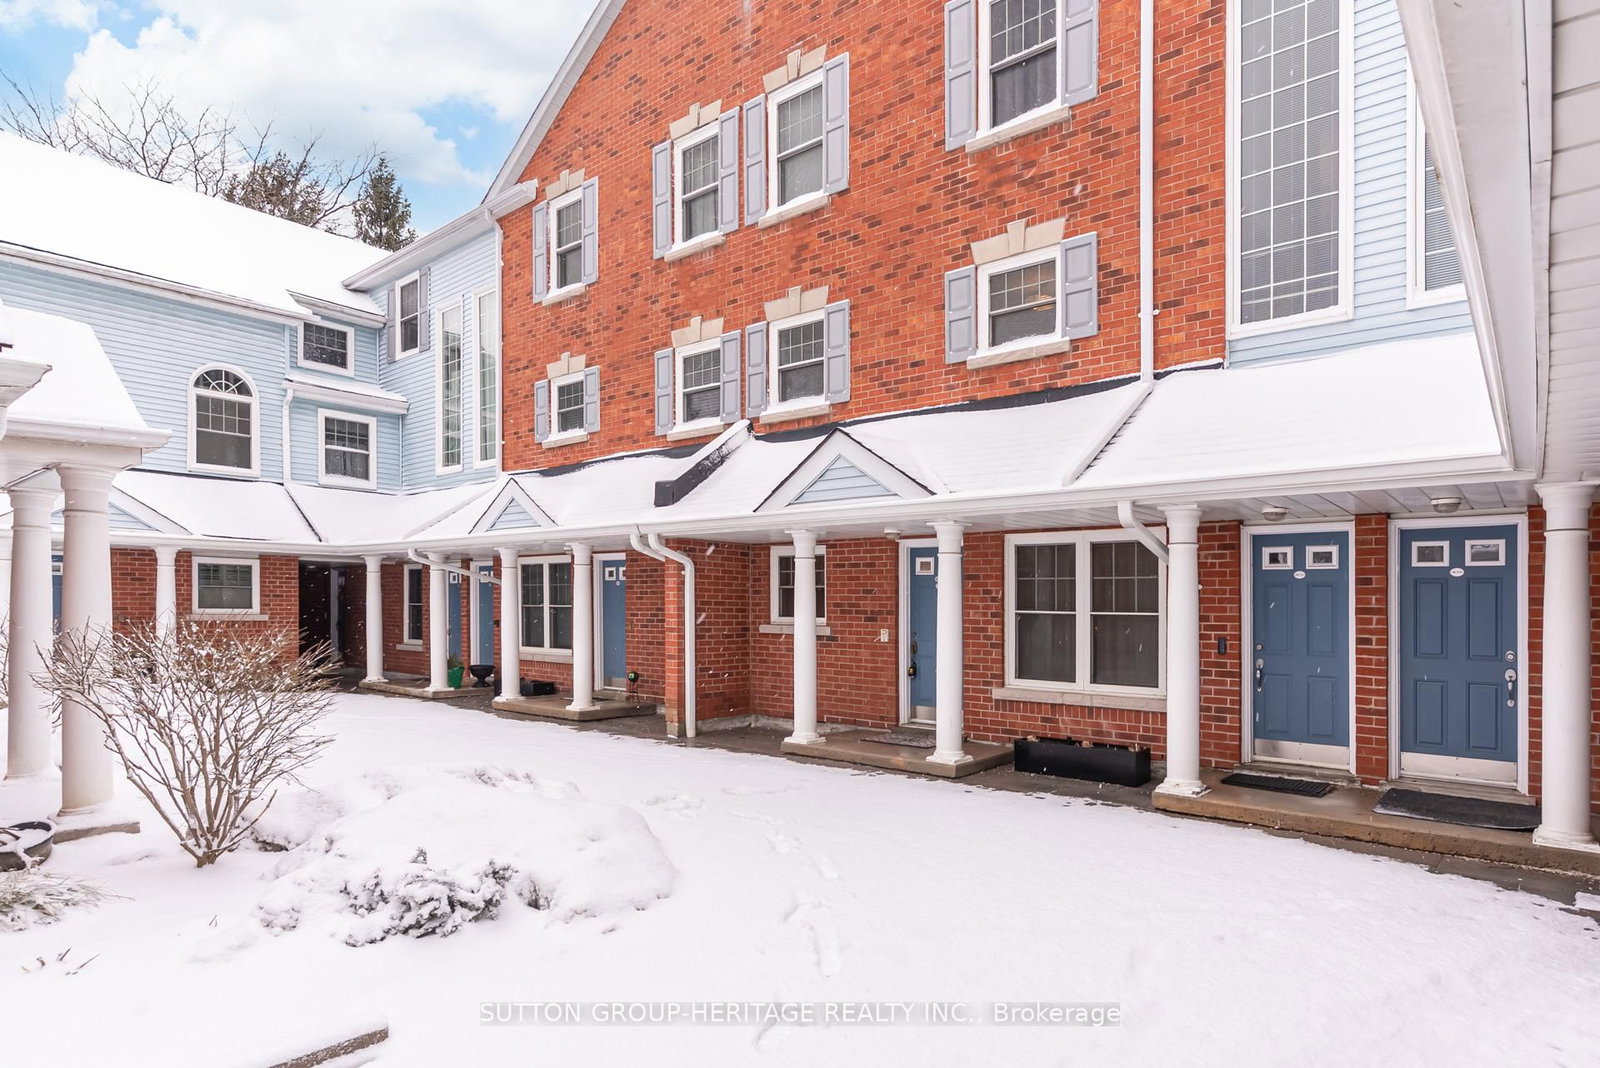
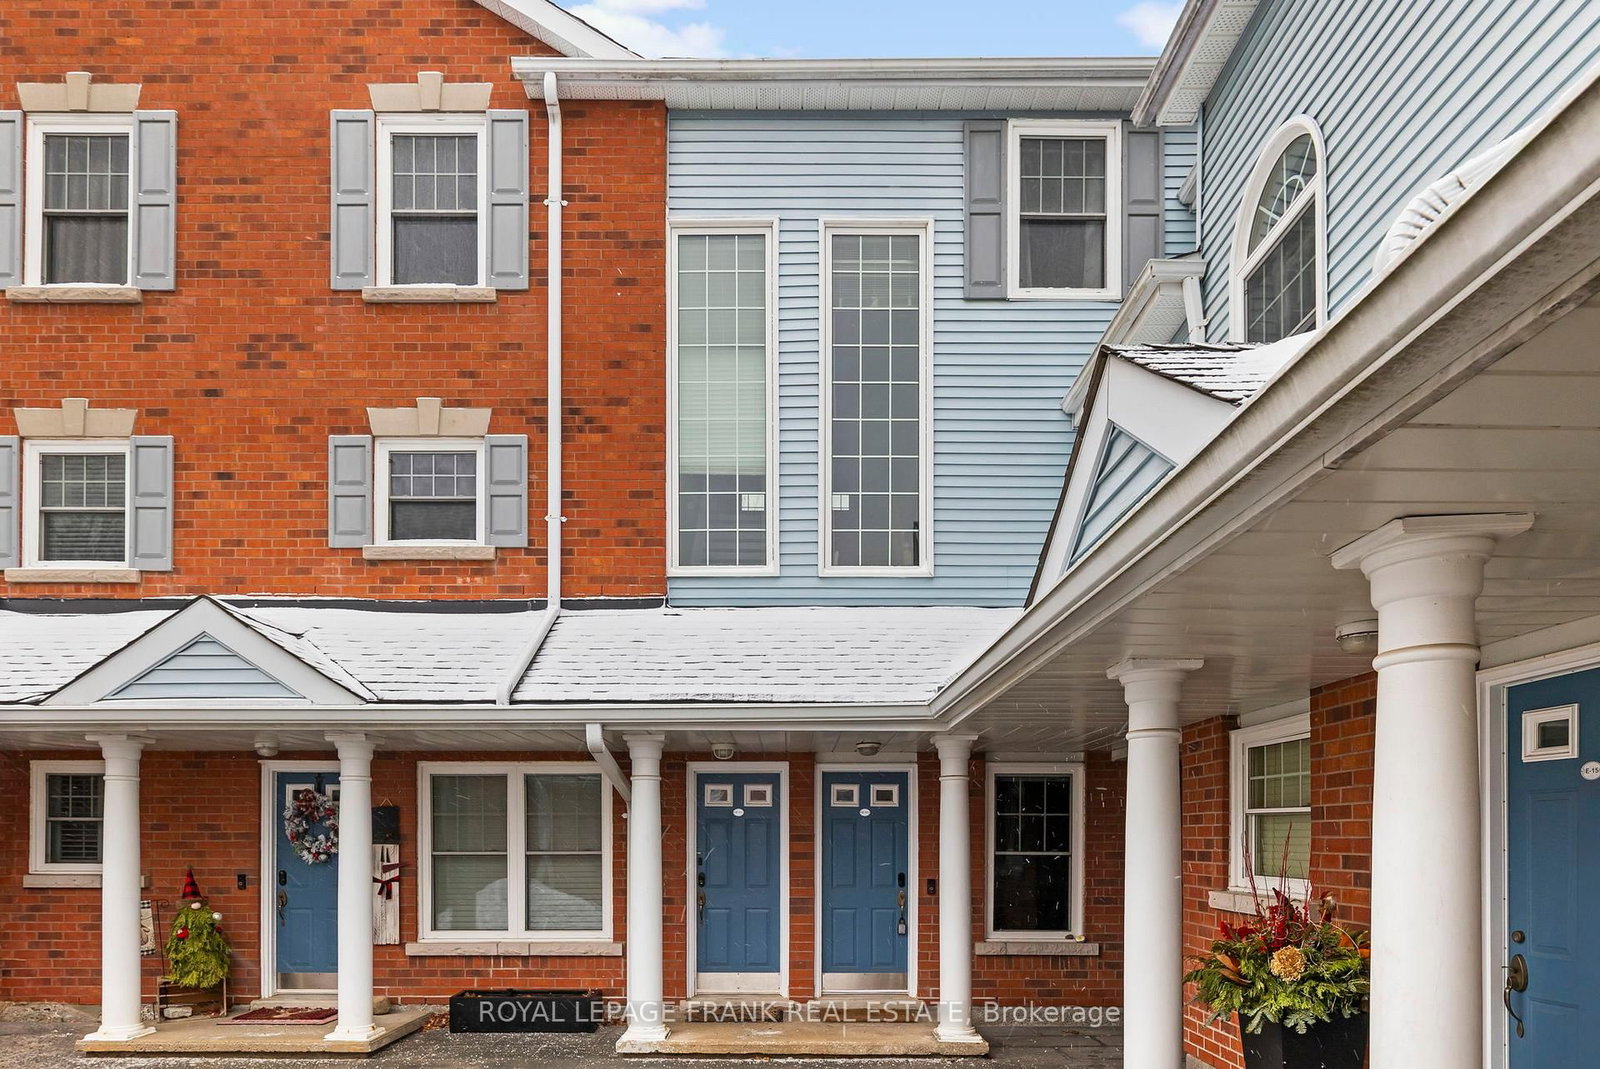
<-- style PDP --> E12-1665 Nash Road, Clarington - Condo Townhouse for sale for $485,000
  • new
  • for sale

E12-1665 Nash Road

Clarington, Ontario, L1E 1S8 - Courtice

$485,000

  • Neighbourhood

    Courtice

  • Major Intersection

    Trulls/Nash

  • Listed Since: 45 day(s)

  • Last update: 4 day(s) ago

Overview

  • Property Type

    Condo Townhouse, 2-Storey

  • Bedrooms

    2

  • Bathrooms

    3

  • Square Feet

    1600-1799

  • Exposure

    South

  • Total Parking

    1

  • Maintenance

    $1,312

  • Taxes

    $3,264.20 (2026)

  • Balcony

    None

Property Description

Property description for E12-1665 Nash Road, Clarington

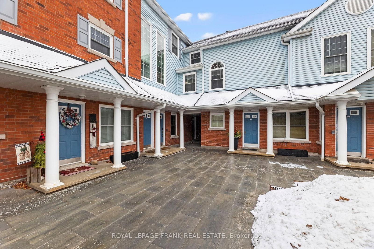
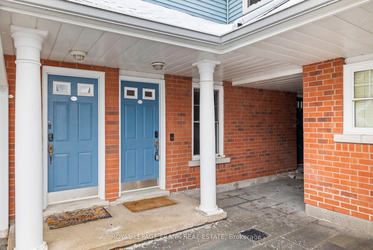
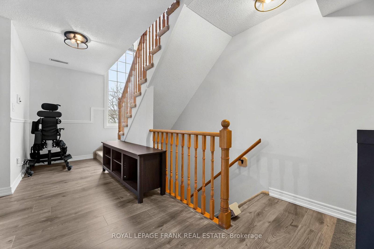
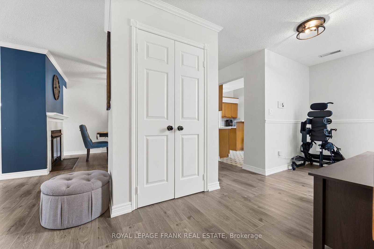
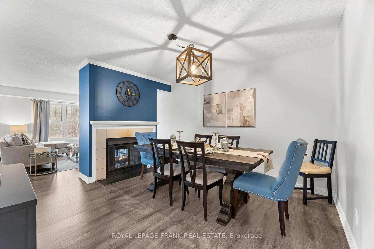
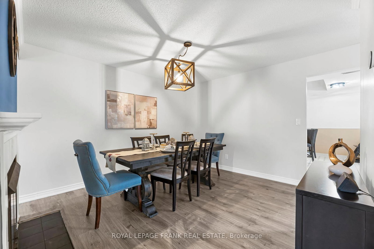
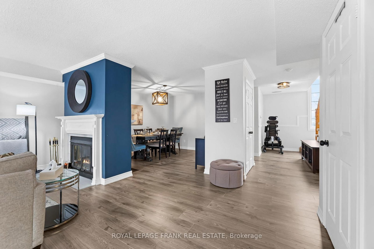
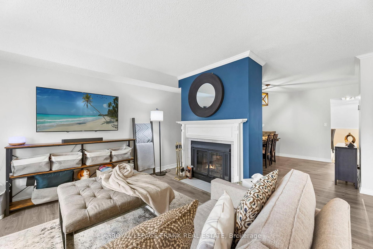
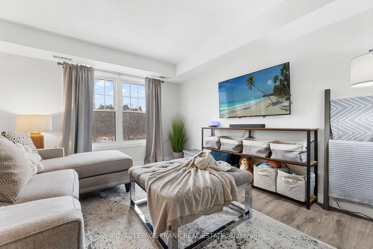
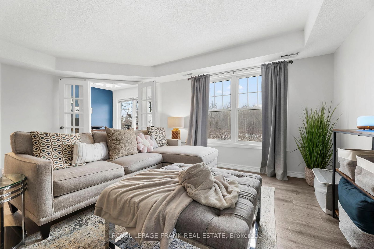
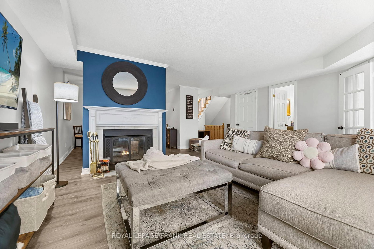
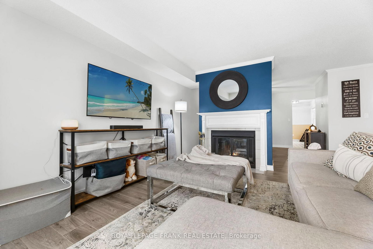

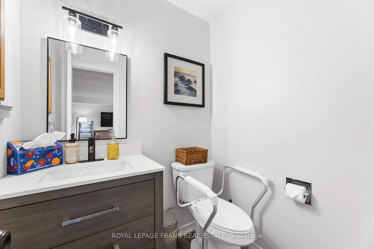
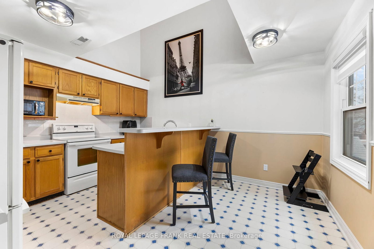
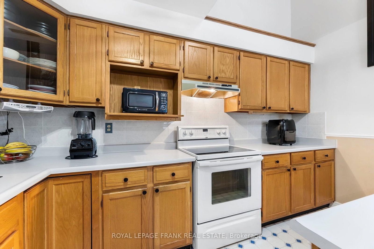
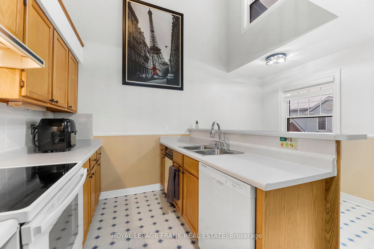
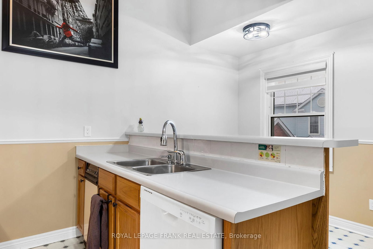
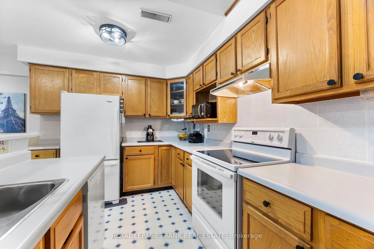
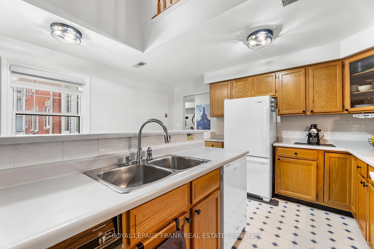
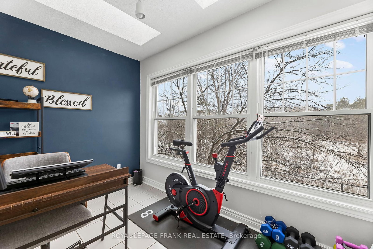
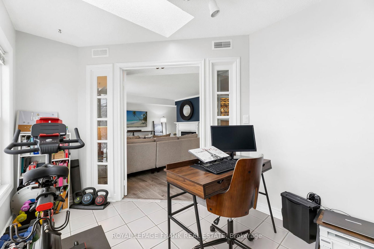
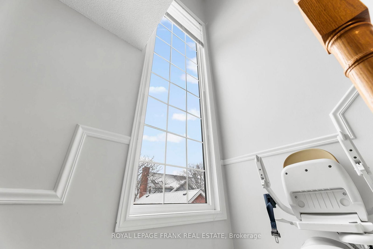
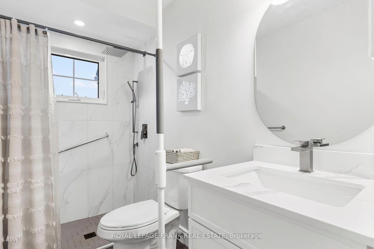
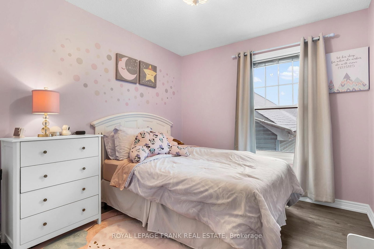
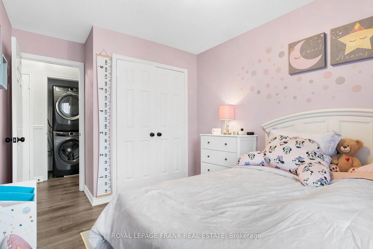
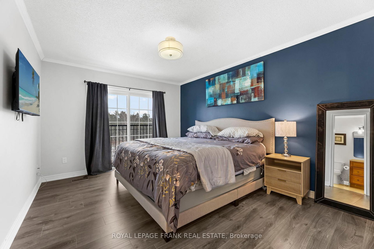
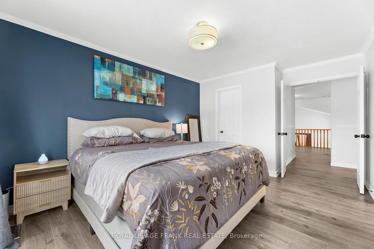
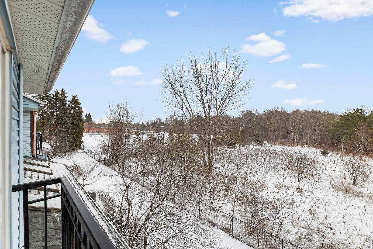
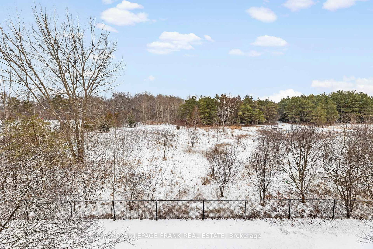
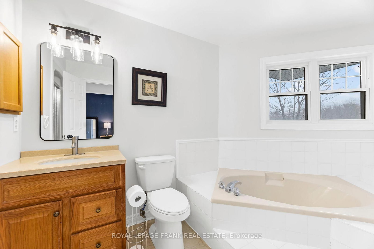
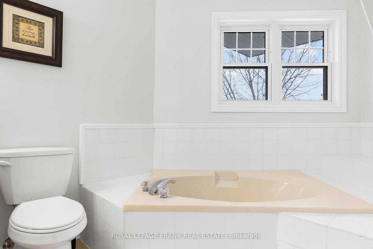
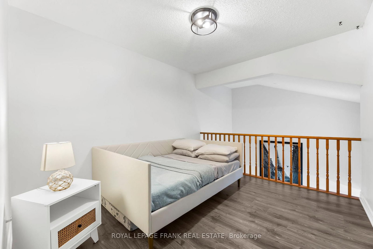
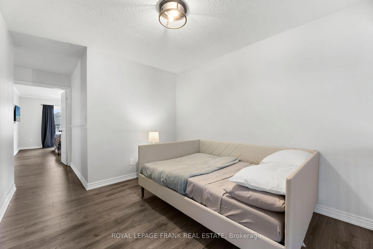
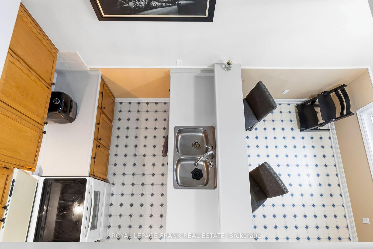
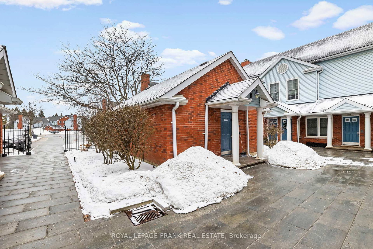
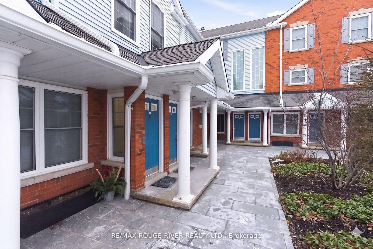
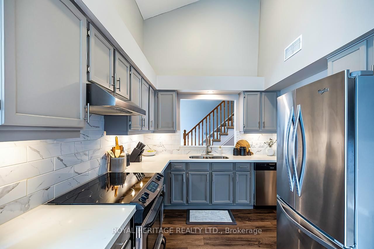
Looking for a 2-bed condo townhouse in Courtice with loft that offers more space than most condos under $500K? Welcome to 1665 Nash Rd Unit E12, a rare 1790 sq. ft two-level home with expansive living areas, flexible space, and peaceful greenspace views. This well-designed layout includes 2 bedrooms, 3 bathrooms, and a versatile loft that can function as a 3rd bedroom or home office. The vaulted eat-in kitchen adds volume and light, while both the dining room and living room feature wood-burning fireplaces, creating warm , inviting spaces for everyday living and entertaining. What sets this home apart is the size and lifestyle value. With nearly 1800 sq. ft, this unit offers significantly more space than many condo options in this price range. The living room overlooks beautifully maintained greenspace, providing a private and serene backdrop year round.The primary suite includes a walk-in closet and 4-piece ensuite. Engineered hardwood runs throughout both levels. Major mechanicals have been updated with a furnace and heat pump AC installed in 2020. An Acorn stair lift is in place and can be included or removed based on buyer preference. Residents enjoy access to well-maintained amenities including tennis courts, BBQ area, partyroom, heated car wash, and landscaped grounds. This is an ideal option for buyers seeking low maintenance living with more interior space. This popular condo complex is located right in Central Courtice, near schools, bus routes andmedical buildings with restaurants and shopping nearby. The unit includes a separate storage locker and features beautiful views overlooking greenspace. If you're looking for an abundance of living space at an economical price, come try this on for size!

Listed by ROYAL LEPAGE FRANK REAL ESTATE

  • MLS #

    E12983994

  • Sq. Ft

    1600-1799

  • Sq. Ft. Source

    MLS

  • Year Built

    Available Upon Request

  • Basement

    None

  • View

    Trees/Woods

  • Garage

    None

  • Parking Type

    Exclusive

  • Locker

    Owned

  • Pets Permitted

    Yes-with Restrictions

  • Exterior

    Brick

  • Fireplace

    Y

  • Security

    n/a

  • Elevator

    n/a

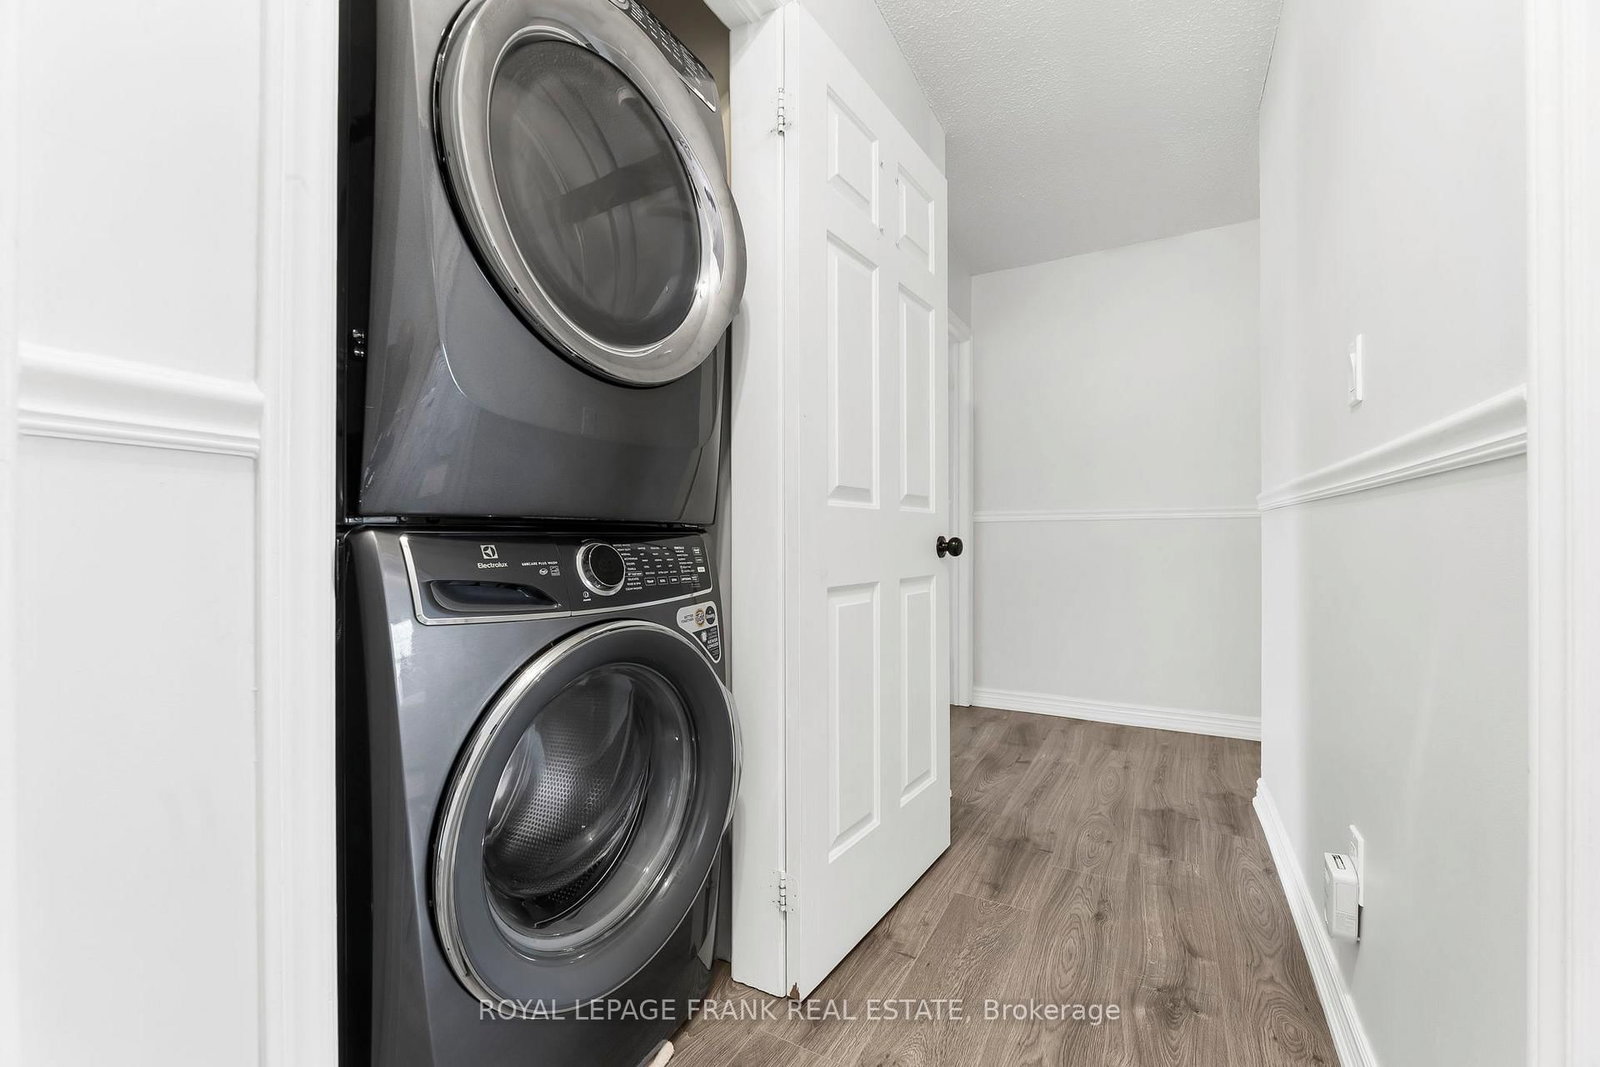
  • Laundry Level

    Upper

  • Building Amenities

    Car Wash,Community BBQ,Tennis Court

  • Maintenance Fee Includes

    Parking, Water

  • Property Management

    Eastway Property Management

  • Heat

    Forced Air

  • A/C

    Central Air

  • Water

    n/a

  • Water Supply

    n/a

  • Central Vac

    N

  • Cert Level

    n/a

  • Energy Cert

    n/a

  • Kitchen

    4.26 x 3.68 ft Main level

    Breakfast Bar, Vaulted Ceiling, B/I Dishwasher

  • Dining

    3.67 x 3.36 ft Main level

    Fireplace, Formal Rm, hardwood floor

  • Living

    5.19 x 3.96 ft Main level

    hardwood floor, Overlook Greenbelt, Fireplace

  • Office

    2.76 x 2.43 ft Main level

    Skylight, Overlook Greenbelt, French Doors

  • Primary

    4.59 x 3.35 ft 2nd level

    4 Pc Ensuite, Overlook Greenbelt, W/I Closet

  • 2nd Br

    3.07 x 2.47 ft 2nd level

    hardwood floor, Window, Double Closet

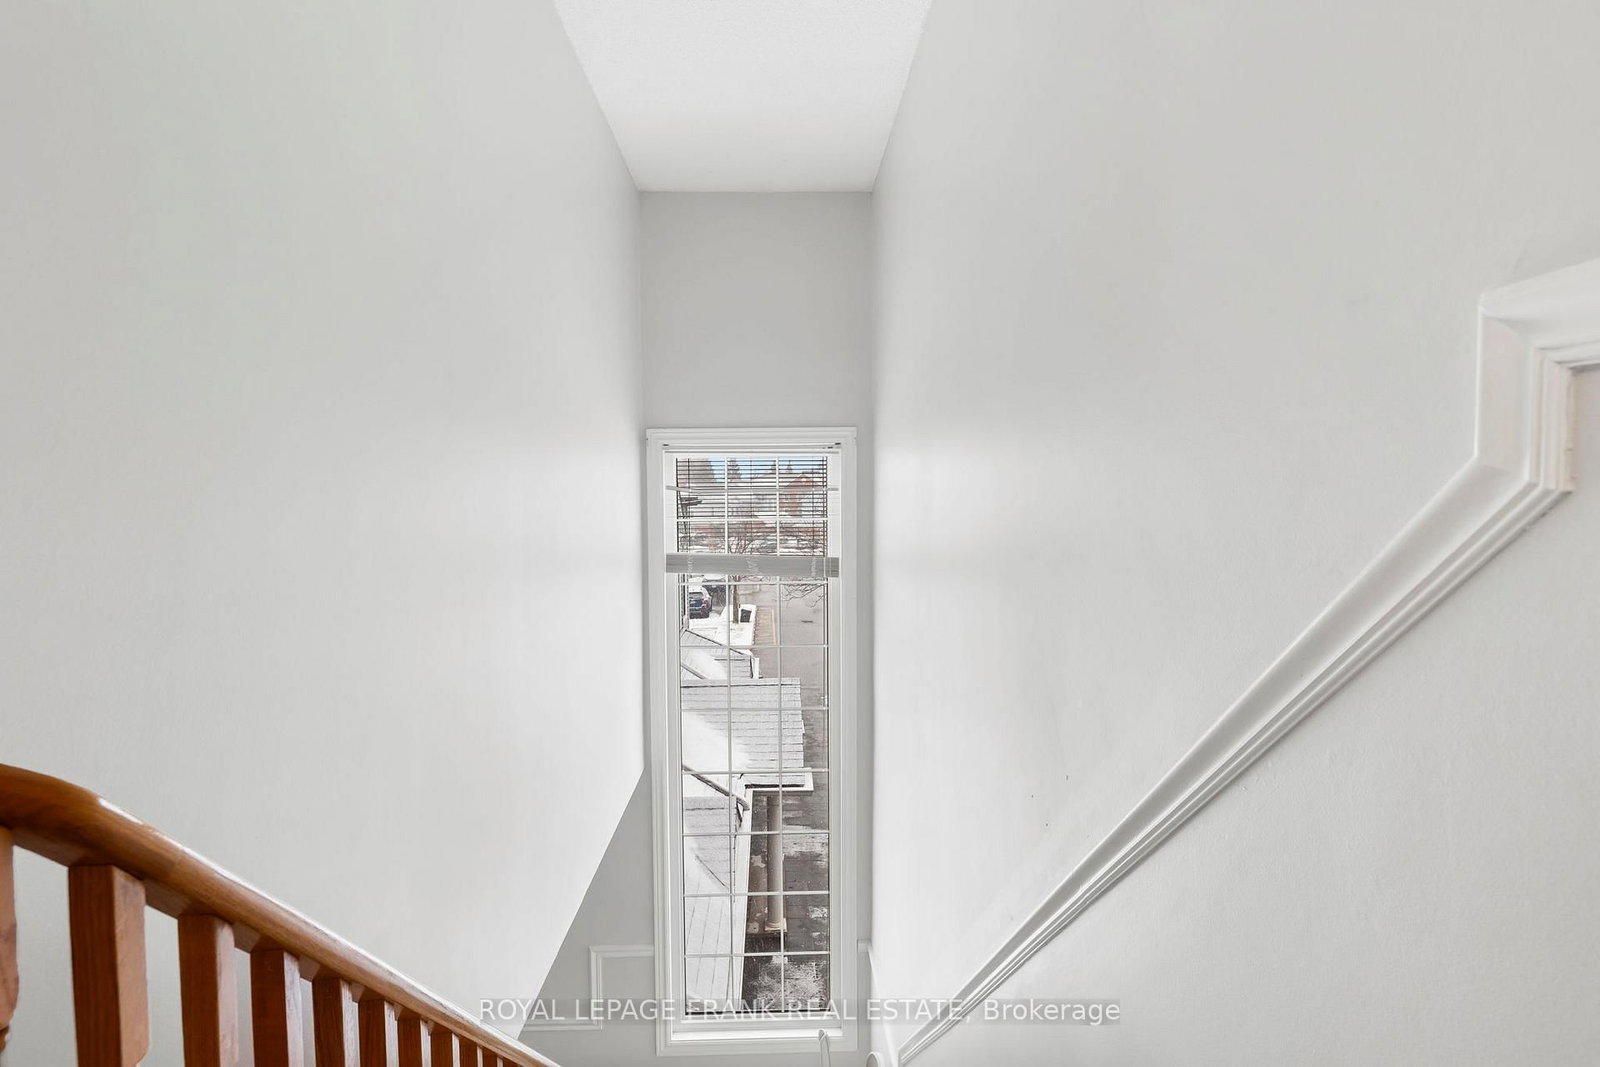
  • Loft

    3.07 x 2.47 ft 2nd level

    hardwood floor, Oak Banister

  • MLS #

    E12983994

  • Sq. Ft

    1600-1799

  • Sq. Ft. Source

    MLS

  • Year Built

    Available Upon Request

  • Basement

    None

  • View

    Trees/Woods

  • Garage

    None

  • Parking Type

    Exclusive

  • Locker

    Owned

  • Pets Permitted

    Yes-with Restrictions

  • Exterior

    Brick

  • Fireplace

    Y

  • Security

    n/a

  • Elevator

    n/a

  • Laundry Level

    Upper

  • Building Amenities

    Car Wash,Community BBQ,Tennis Court

  • Maintenance Fee Includes

    Parking, Water

  • Property Management

    Eastway Property Management

  • Heat

    Forced Air

  • A/C

    Central Air

  • Water

    n/a

  • Water Supply

    n/a

  • Central Vac

    N

  • Cert Level

    n/a

  • Energy Cert

    n/a

  • Kitchen

    4.26 x 3.68 ft Main level

    Breakfast Bar, Vaulted Ceiling, B/I Dishwasher

  • Dining

    3.67 x 3.36 ft Main level

    Fireplace, Formal Rm, hardwood floor

  • Living

    5.19 x 3.96 ft Main level

    hardwood floor, Overlook Greenbelt, Fireplace

  • Office

    2.76 x 2.43 ft Main level

    Skylight, Overlook Greenbelt, French Doors

  • Primary

    4.59 x 3.35 ft 2nd level

    4 Pc Ensuite, Overlook Greenbelt, W/I Closet

  • 2nd Br

    3.07 x 2.47 ft 2nd level

    hardwood floor, Window, Double Closet

  • Loft

    3.07 x 2.47 ft 2nd level

    hardwood floor, Oak Banister

Thinking of Selling?

Find Out Your Home’s Value in Today’s Market!

No Email or Signup is required to view your home estimate.

estimate your home value

Contact Manoj Kukreja

Sales Representative,
Century 21 People’s Choice Realty Inc.,
Brokerage
(647) 576 - 2100

Manoj profile avatar

Open house for E12-1665 Nash Road, Clarington
Property Open House

Property History

Property history for E12-1665 Nash Road, Clarington

This property has been sold 2 times before. Create your free account to explore sold prices, detailed property history, and more insider data.

Sign In / Register

Inventory Graph

10 9 8 7 6 5 4 3 2 1 0 5 Months of inventory SELLER'S Market BALANCED Market BUYER'S Market

Mortgage Calculator

This data is for informational purposes only.

Mortgage Payment per month

Principal Amount

Interest

Total Payable

Amortization

Amortization

Closing Cost Calculator

This data is for informational purposes only.

Closing Cost Total for this property

Total Cash flow for purchasing this property

Down Payment(%)*
Additional information

Provincial Land Transfer Tax

Ontario Land Transfer Tax Rebate

Toronto Land Transfer Tax

Toronto Land Transfer Tax Rebate

PST on CMHC Insurance Premium

Lawyer Fees

$2,825

Government Registration Fee's

$164

Title Insurance

Closing Cost Total

Total Cash flow for purchasing this property

Provincial Land Transfer Tax

Ontario Land Transfer Tax Rebate

Toronto Land Transfer Tax

Toronto Land Transfer Tax Rebate

PST on CMHC Insurance Premium

Lawyer Fees

$2,825

Government Registarion Fee's

$164

Title Insurance

Down Payment(%)*

* A down payment of less than 20% is permitted only for first-time home buyers purchasing their principal residence. The minimum down payment required is 5% for the portion of the purchase price up to $500,000, and 10% for the portion between $500,000 and $1,500,000. For properties priced over $1,500,000, a minimum down payment of 20% is required.

Thinking of Selling?

Find Out Your Home’s Value in Today’s Market!

No Email or Signup is required to view your home estimate.

estimate your home value

Contact Manoj Kukreja

Sales Representative, Century 21 People’s Choice Realty Inc., Brokerage
(647) 576 - 2100

Manoj profile avatar

Recent Sold Listings in Courtice, Clarington

Popular Cities